
1417 Causey Ct, Sanibel, FL 33957
3 beds 2 baths 2,078 Sq. Ft. Built in 1985$950,000








Request Information
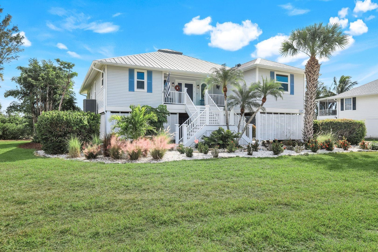
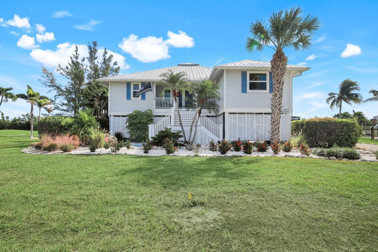
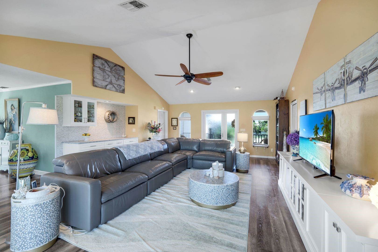
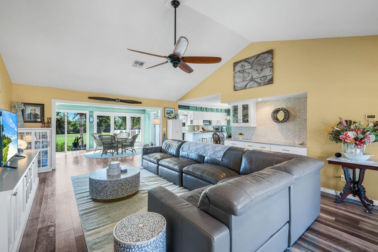
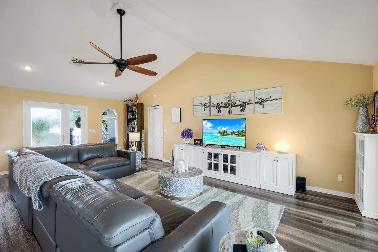
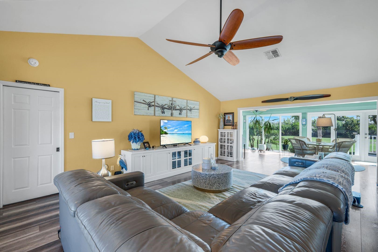
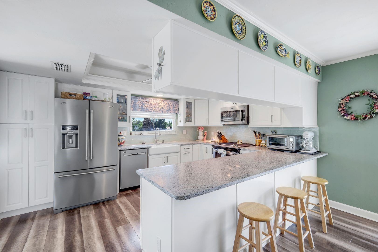
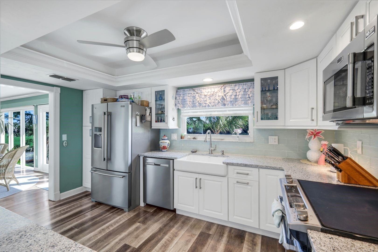
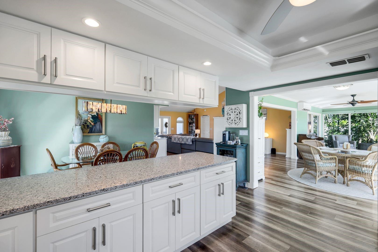
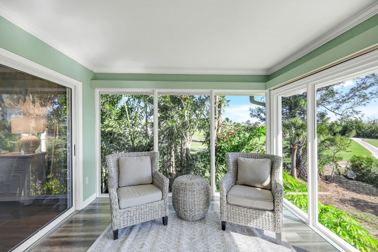
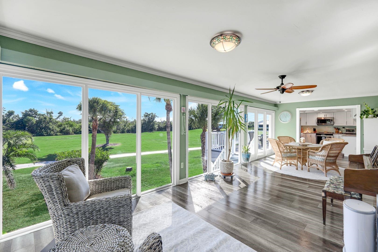
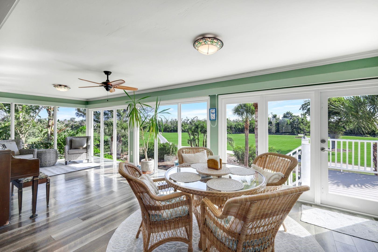
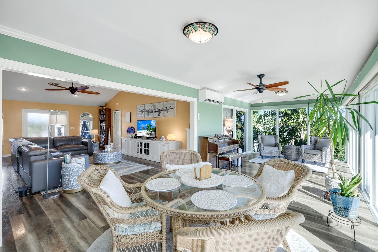
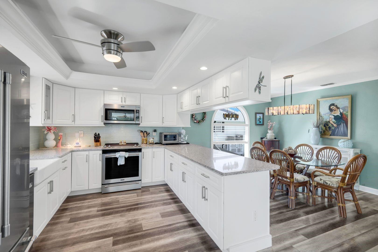
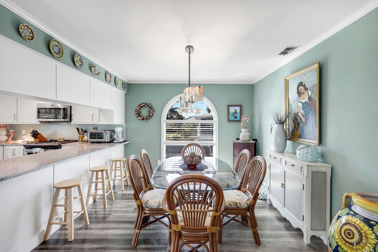
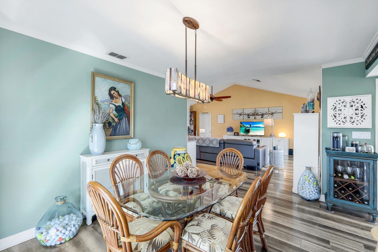
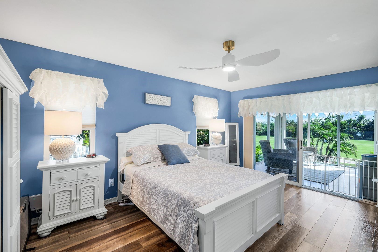
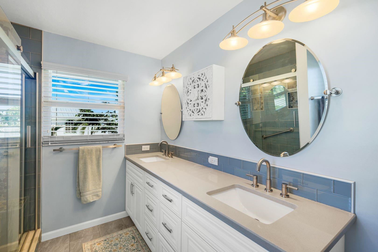
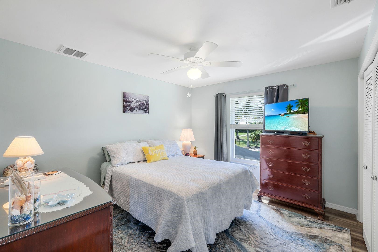
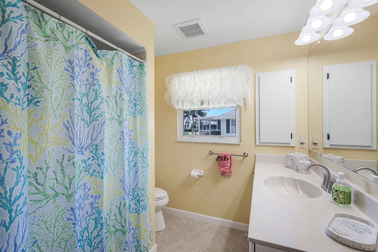
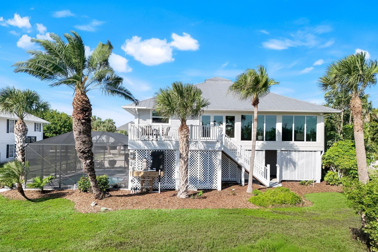
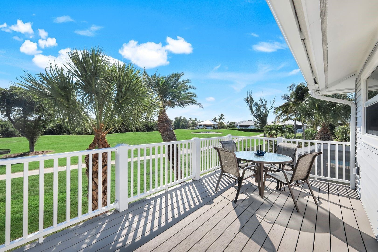
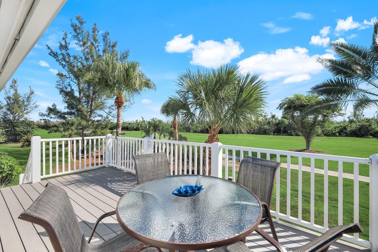
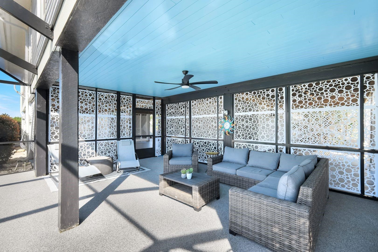
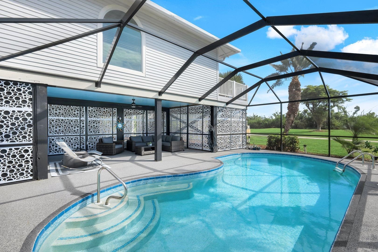
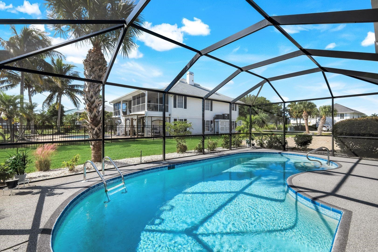
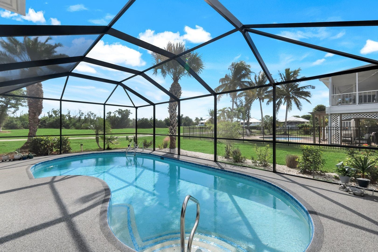
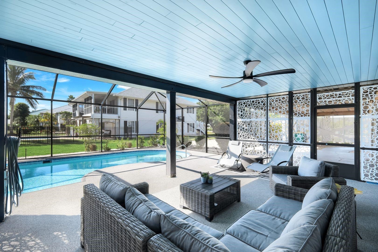
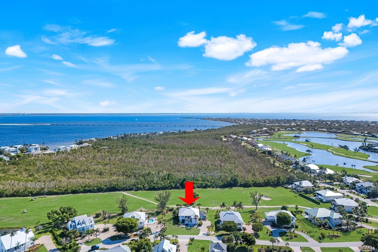
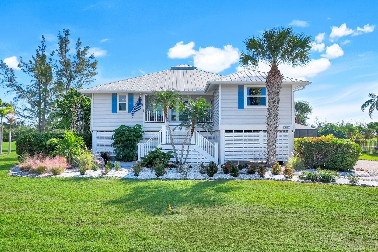
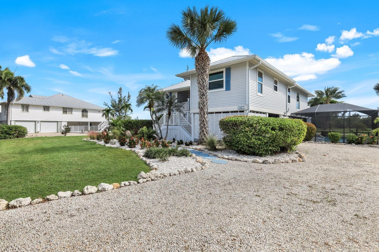
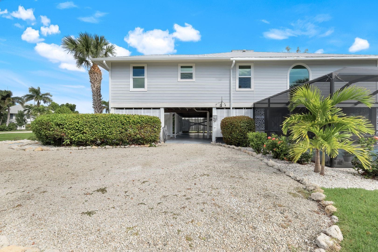
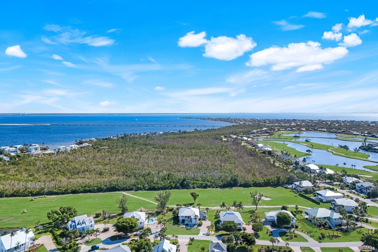
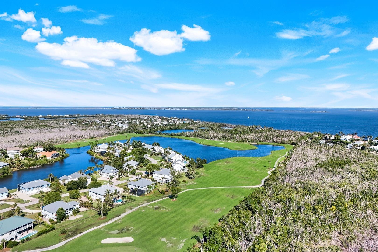
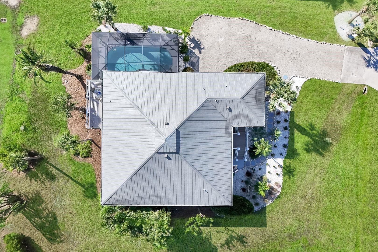
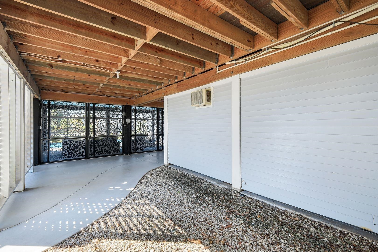
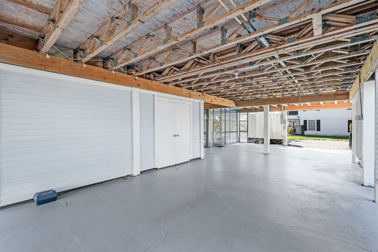
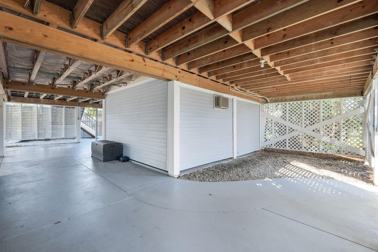
The Sanibel Home You’ve Been Waiting For! This beautifully updated 3-bedroom, 2-bath elevated pool home truly has it all. Located in the sought-after Dunes Golf & Tennis Club community, it offers peaceful views of the fairway with conservation land beyond. Step inside and feel instantly at home. The bright, open layout with luscious LVP flooring throughout, features vaulted ceilings in the living room and an enclosed sunroom with expansive windows (all impact) that fill the space with natural light. The result is a wonderful sense of airiness and comfort through out.The large kitchen boasts generous quartz countertops and newer appliances, making it a perfect space for cooking and entertaining. The adjacent dining room is cozy yet spacious enough for gatherings of family and friends—or enjoy meals in the enclosed sunroom, where 180-degree fairway views create a stunning back drop.The primary suite is thoughtfully separated from the guest bedrooms, offering privacy and tranquility. The updated primary bath features a walk-in shower with pebble stone tile and dual sinks set in quartz countertops. Outside, unwind by the recently resurfaced pool on the lower level. The shaded sitting area provides a peaceful retreat, while the pool deck—finished with Resilia rubberized overlay—is both non-skid and cool underfoot, even in the Florida sun. Don’t miss your chance to experience this exceptional Sanibel home—come see all it has to offer!
Listing Agent: Sarah Ashton
Property Details
Details
| Listing ID: | 2260813 |
| Beds: | 3 |
| Baths: | 2 Full |
| Subdivision: | Dunes Sanibel |
| Location: | Golf Course |
| Sq. Ft.: | 2078 |
| Year Built: |
|
| Pool: | 1 |
| Taxes: | $530 |
Community
| HOA: | 1 |
| HOA Fee: | 130 |
| HOA Period: | Annually |
Property
| Type: | Residential |
| Virtual Tour: | Click here |
| Parking: |
|
| Pool Details: |
|
Building
| Construction: |
|
| Design: |
|
| Roof: |
|
| Exterior: |
|
| Windows: |
|
Interior
| Cooling/Heating: |
|
| Rooms: |
|
| Master BR/BA: |
|
| Appliances: |
|