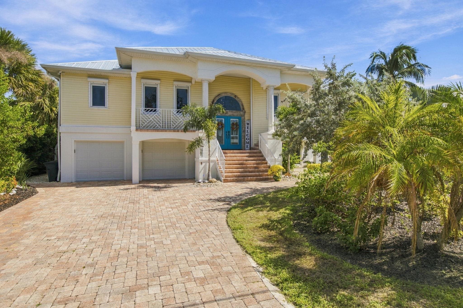
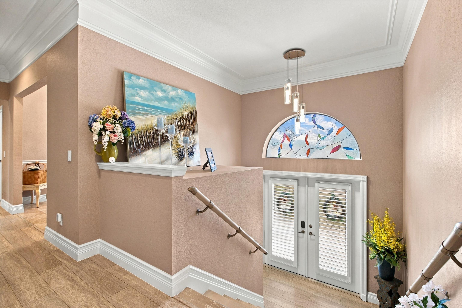
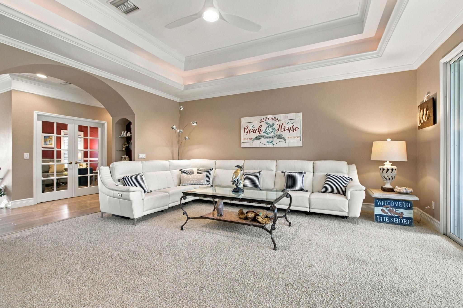
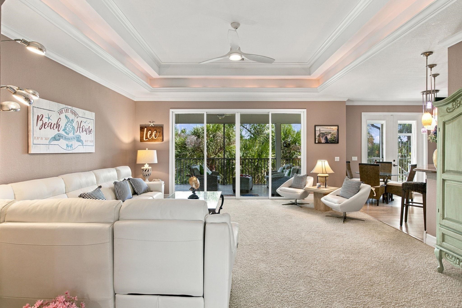
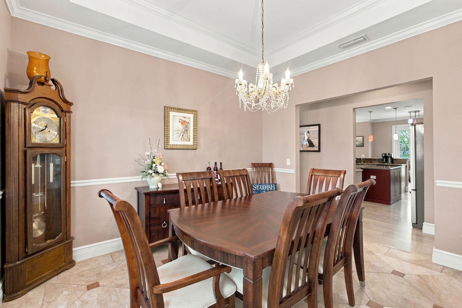
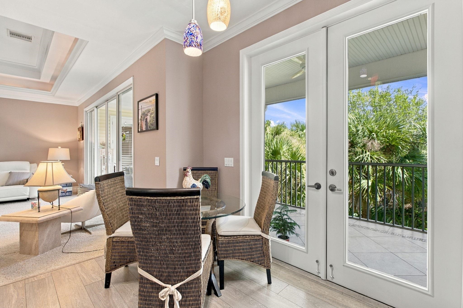
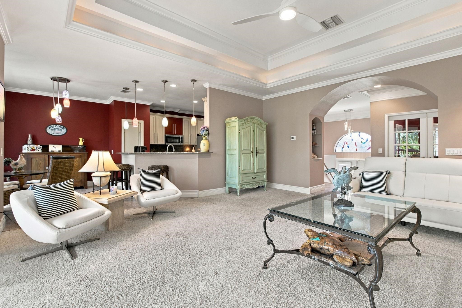
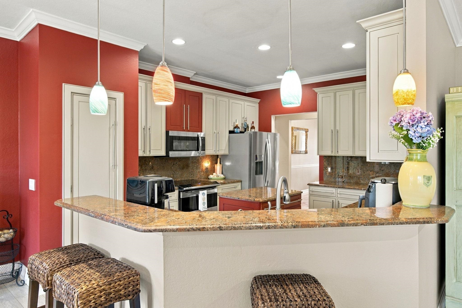
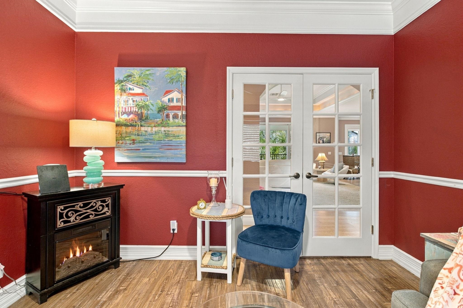
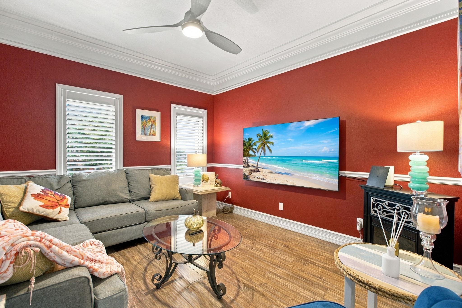
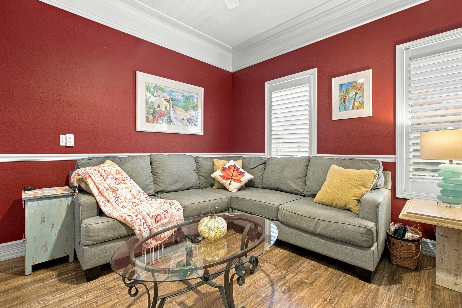
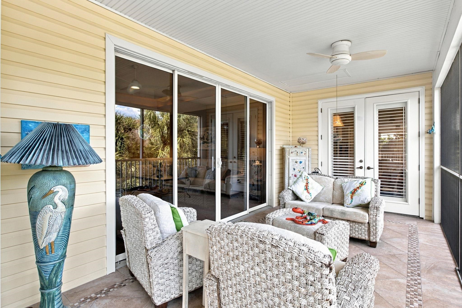
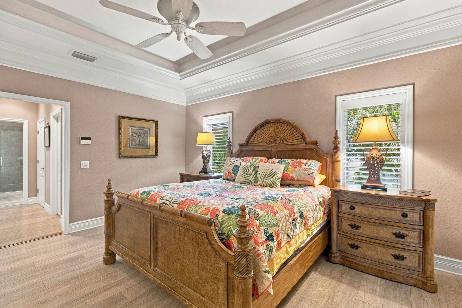
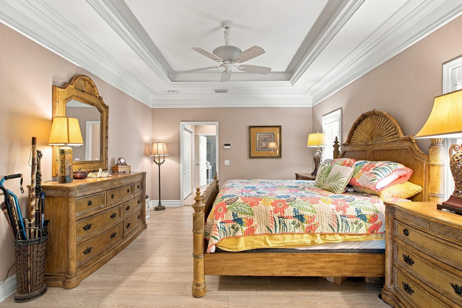
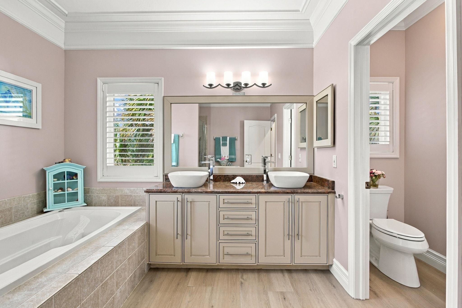
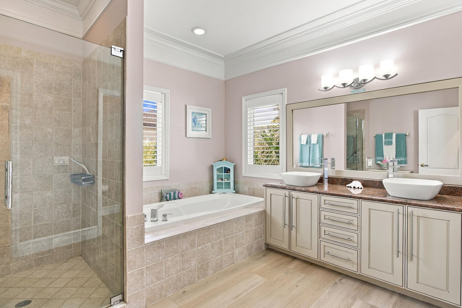
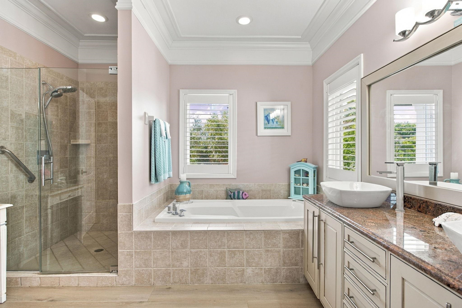
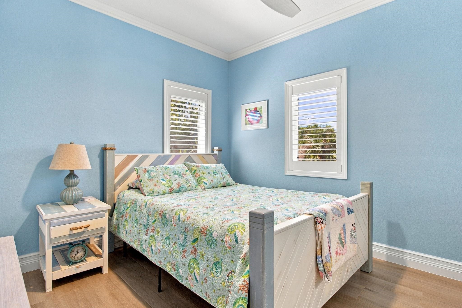
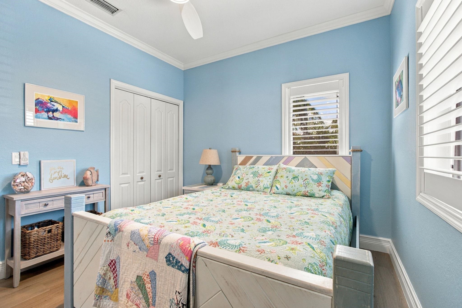
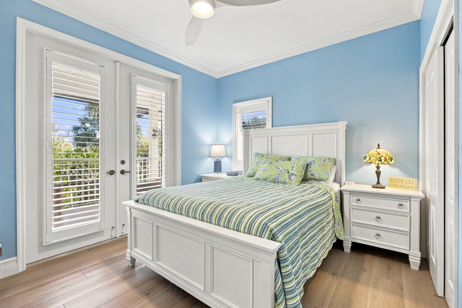
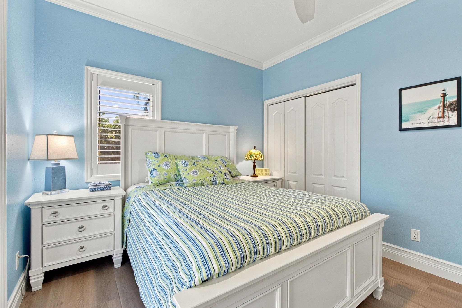
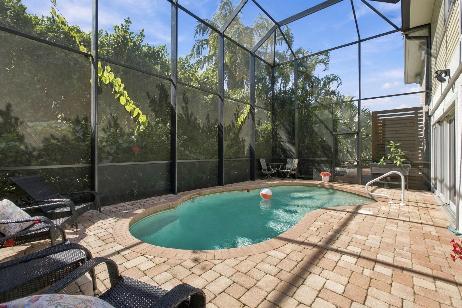
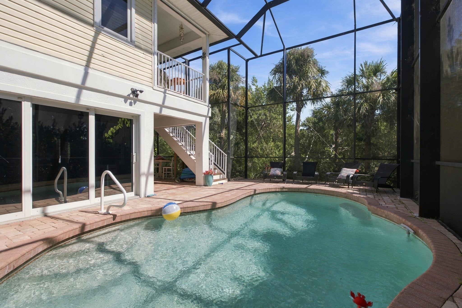
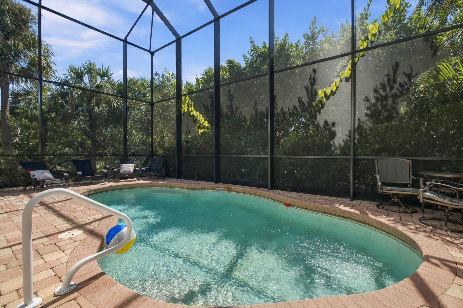
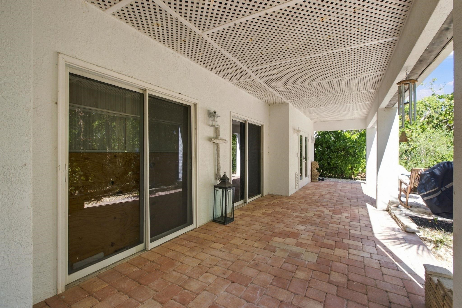
Deeded beach access makes it easy to spend more of your day on Sanibel’s shoreline. Head out for a morning of shelling, come home for a swim in your private heated pool, and catch the sunset back at the beach. At 1034 Fish Crow Road in Gulf Shores, some of the best parts of island living are close to home. Back from the beach, the screened pool area overlooks the lagoon and has room for a lazy afternoon in the sun or dinner by the water. The pool cage was replaced in 2024 with fine no-see-um screening, a new pool heater was added in 2025, and the landscaping was refreshed in 2026. Inside, the 2,336-square-foot home offers three bedrooms plus a den, two baths, and a split-bedroom layout that gives guests their own space. Volume ceilings, crown molding, and plantation shutters add character. The kitchen has an island, a breakfast area, and a refrigerator and dishwasher replaced in 2025. There’s also a separate dining room and a den that works well as a home office or a quiet spot to read. Additional updates include fresh interior paint throughout, new flooring in two bedrooms and one bath in 2024, two new toilets and a new downstairs A/C unit and enclosure in 2025, and a new water heater in 2026. Impact windows and a two-car garage complete the home.
Listing Courtesy Of: Pfeifer Realty Group LLC Phone: 239-472-0004 Email: Eric@PfeiferRealtyGroup.com
Listing Agent: Cecilia Liichow