
6143 Castaways Ln, Sanibel, FL 33957
3 beds 2 baths 1,792 Sq. Ft. Built in 1983$1,450,000



Request Information
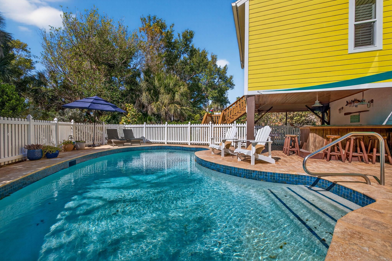
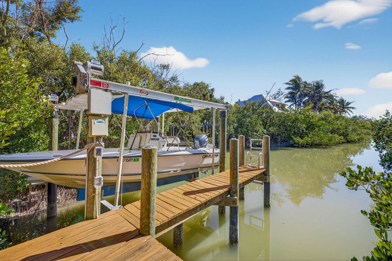
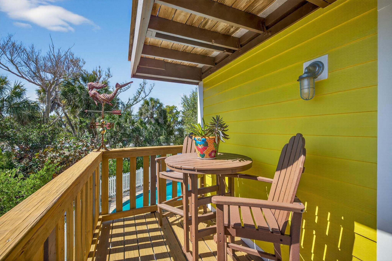
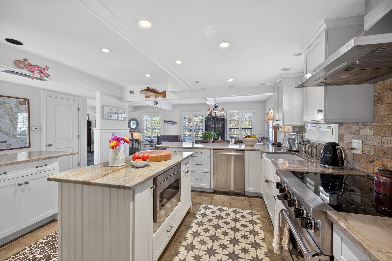
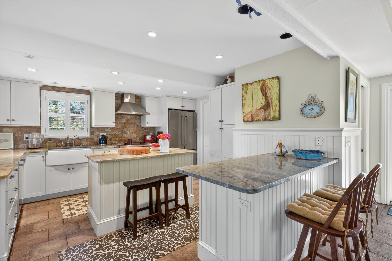
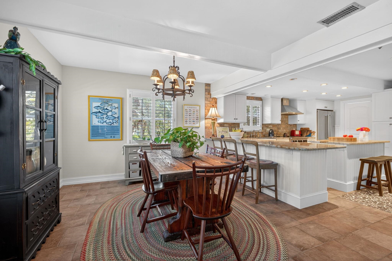
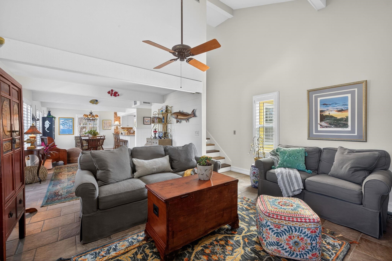
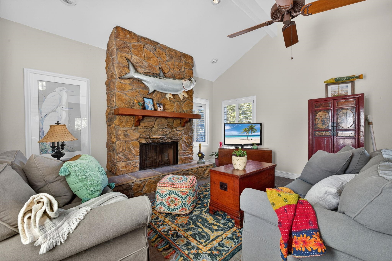
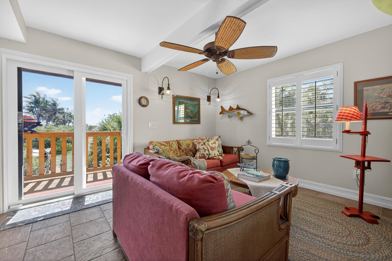
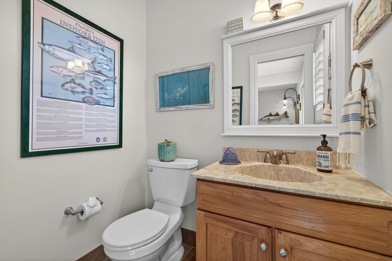
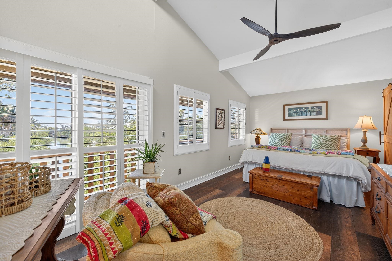
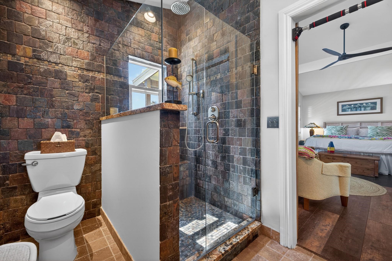
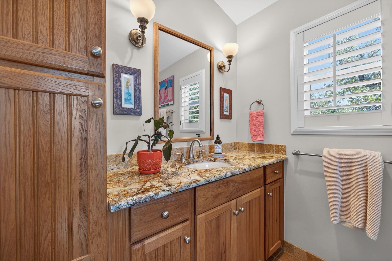
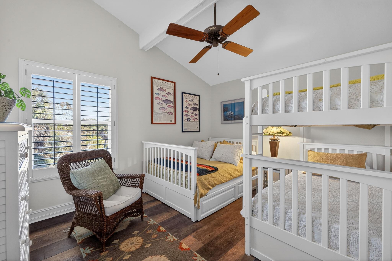
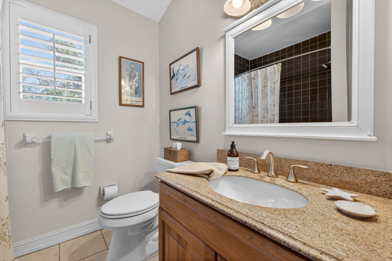
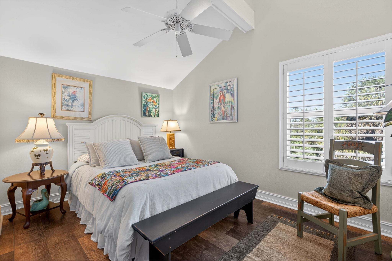
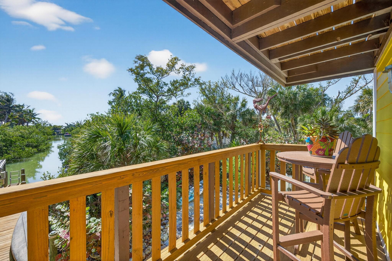
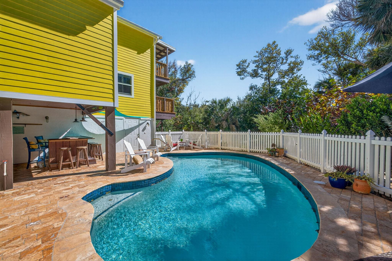
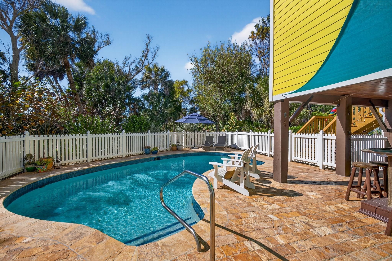
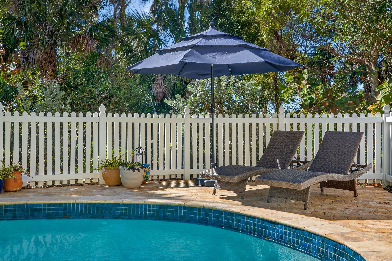
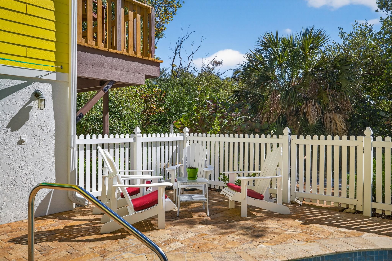
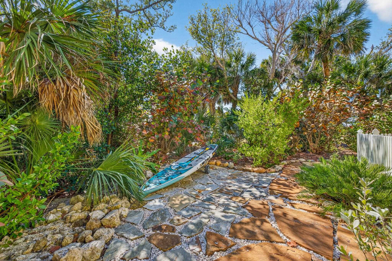
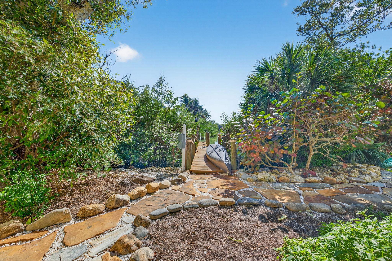
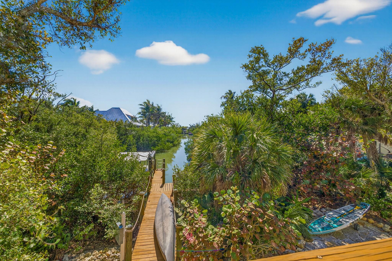
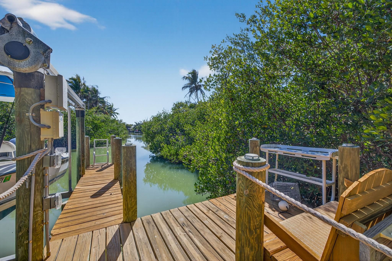
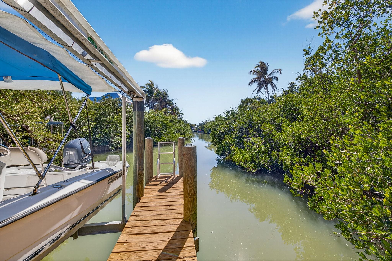
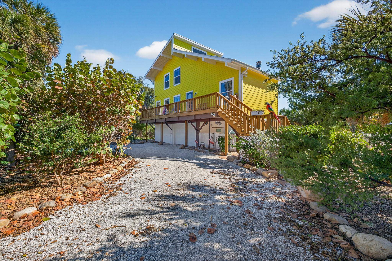
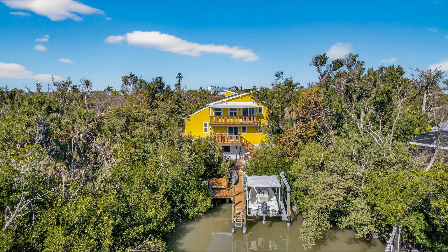
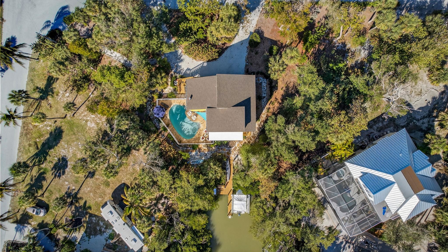
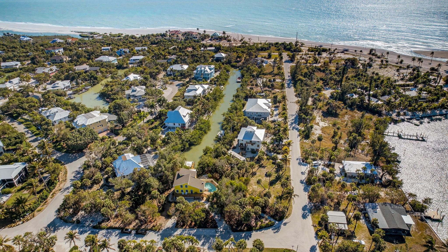
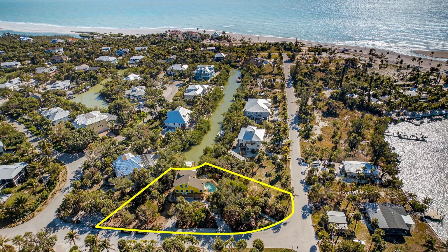
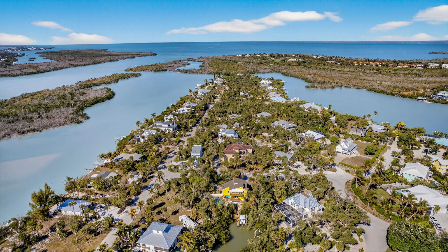
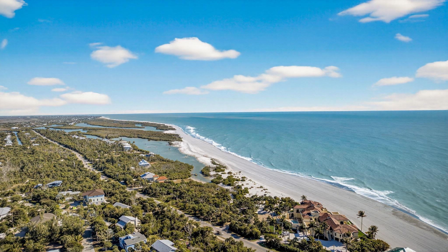
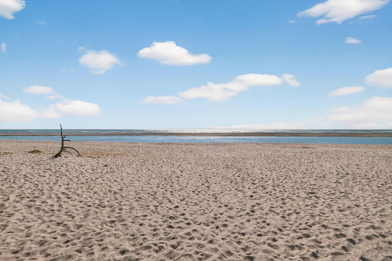
Combining incredible boating, backyard fishing, and a gorgeous pool area, this charming, elevated beach house is just a few houses away from Sanibel’s stunning Blind Pass Beach. Island living at its finest! Inside, the beautifully designed main living level features a vaulted ceiling, exposed beams, abundant recessed lighting, bead board wainscoting, stone floors, plantation shutters, shaker style white cabinets, stainless steel appliances, and quartz countertops. The kitchen anchors the space, open to the dining room and den with sliders that lead to the back porch. The primary suite is on the top floor overlooking the water with its own porch and with a window in the shower that provides views straight down the canal. All three bedrooms are comfortable and bright with high ceilings and coastal charm. Roof replaced in 2023, HardiPlank siding installed in 2024. Quality materials, thoughtful design, and impeccable maintenance make this a lovely, move-in ready home. Shell and stone paths meander through lush landscaping on this oversized lot creating a private oasis, perfect for relaxing and entertaining.
Listing Agent: Jennifer McSorley
Property Details
Details
| Listing ID: | 2260682 |
| Beds: | 3 |
| Baths: | 2 Full |
| Subdivision: | Del Sega |
| Location: | Canal |
| Sq. Ft.: | 1792 |
| Year Built: |
|
| Pool: | 1 |
| Fireplace: |
|
| Taxes: | $13,554 |
Community
| Community: |
|
Property
| Type: | Residential |
| Waterfront: | 1 |
| Virtual Tour: | Click here |
| Lot Features: |
|
| Boating: |
|
| Parking: |
|
| Pool Details: |
|
Building
| Construction: |
|
| Design: |
|
| Roof: |
|
| Exterior: |
|
| Windows: |
|
| Floor/Ceiling: |
|
Interior
| Cooling/Heating: |
|
| Features: |
|
| Rooms: |
|
| Appliances: |
|