
1286 Par View Dr, Sanibel, FL 33957
3 beds 3 baths 2,265 Sq. Ft. Built in 1984$1,200,000

Request Information
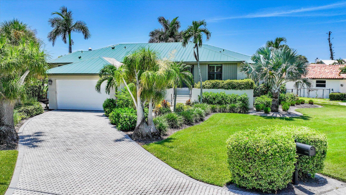
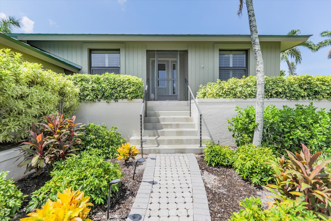
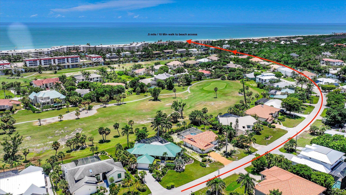
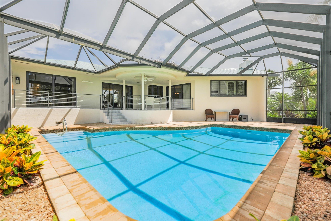
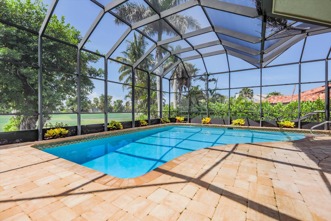
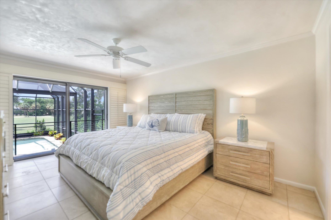
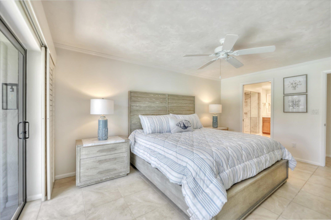
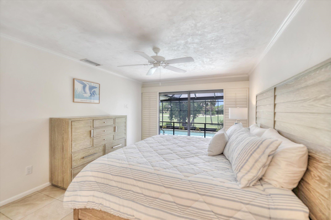
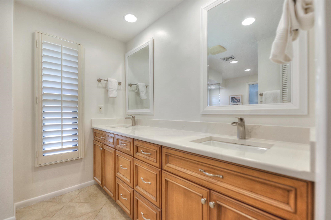
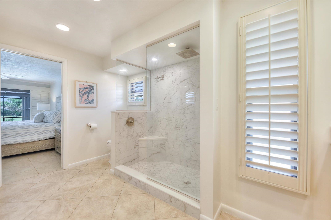
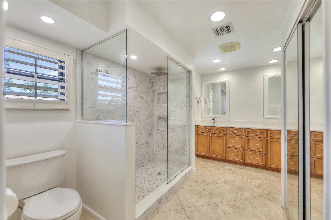
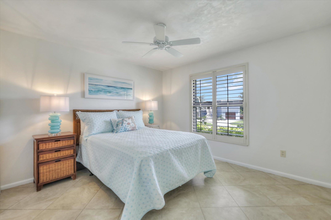
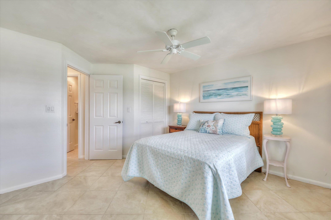
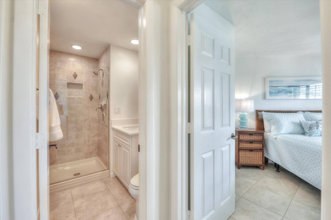
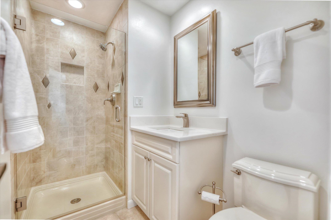
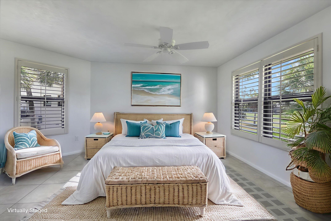
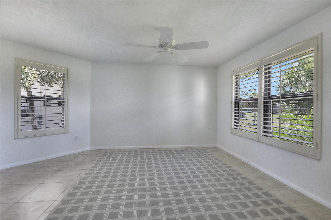
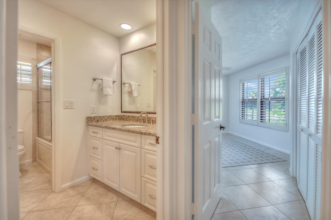
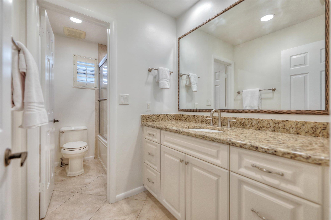
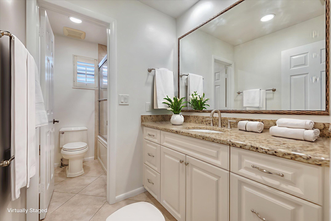
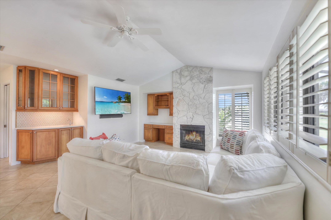
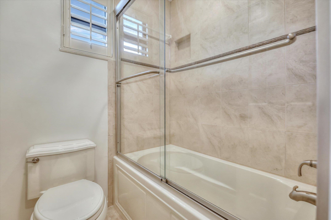
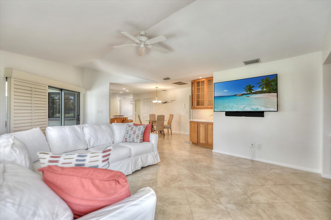
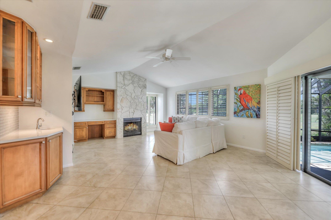
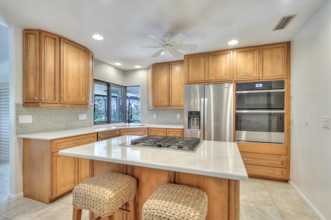
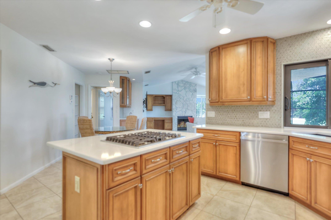
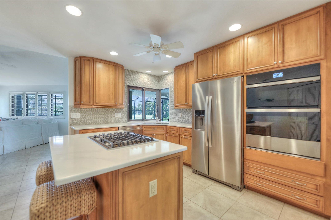
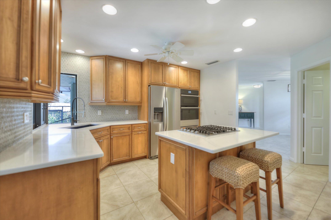
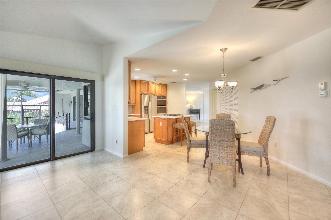
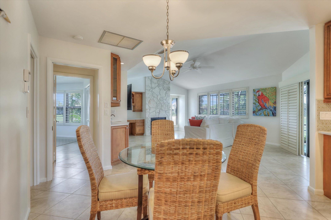
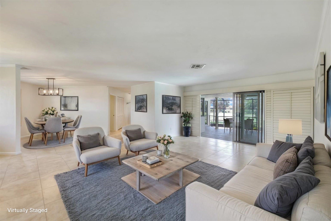
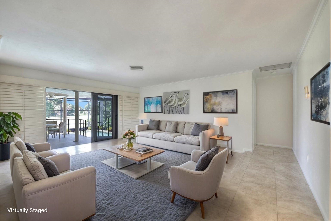
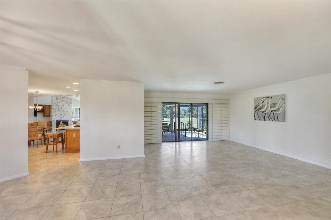
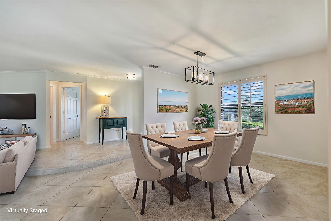
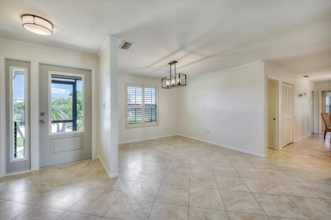
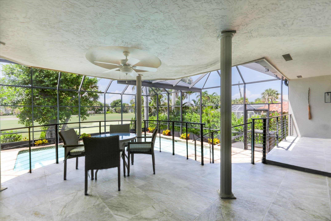
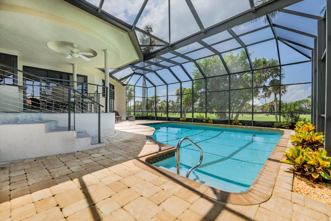
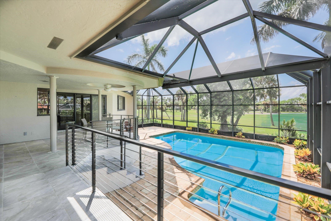
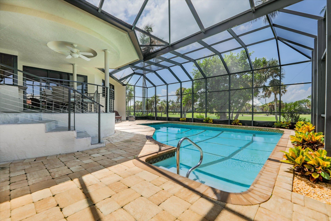
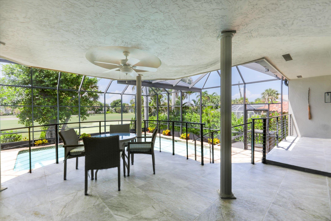
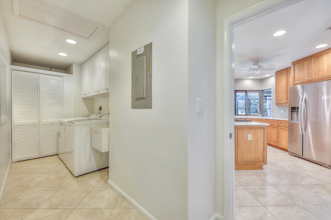
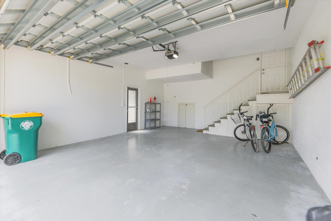
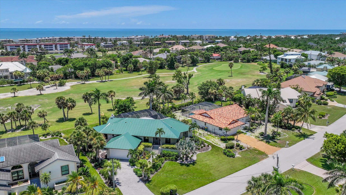
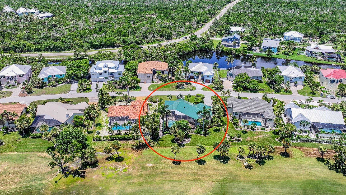
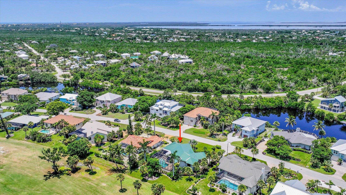
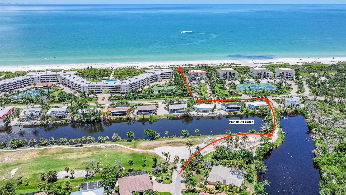
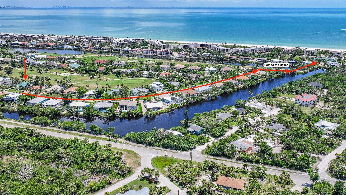
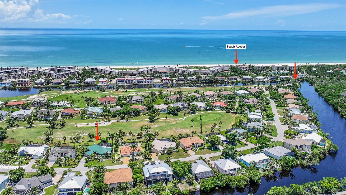
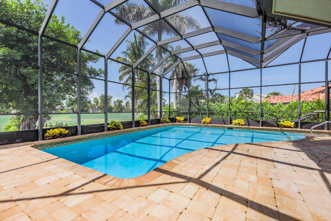
This fantastic 3-bedroom, 3-bath home offers spacious living, stylish updates, and a view that never gets old. Overlooking the 14th fairways of Beachview Country Club Estates, the home features a new 2022 roof, all-impact windows and doors, and an oversized screened pool lanai perfect for entertaining or relaxing. Inside, you’ll find an updated kitchen with gas range, an eat-in layout, and a cozy gas fireplace — ideal for cool island evenings. The primary suite boasts a renovated bath with dual sinks and all closets throughout the home are custom by Closets by Design with storage. A curated landscaping design gives lush vibrant curb appeal. Recent ownership changes to the Sanibel Island Golf Club, golf course promises exciting upgrades to the club and course, restaurant — a timely investment opportunity for future homeowners. Being sold furnished this island gem is just a half-mile walk to the beach with deeded access and a short stroll to local restaurants. Ideal for a winter retreat or full-time residence, complete with a 2-car garage and prime central Sanibel location.
Listing Agent: Becky Mulka
Property Details
Details
| Listing ID: | 2250801 |
| Beds: | 3 |
| Baths: | 3 Full |
| Subdivision: | Beachview CC Estates |
| Location: | Golf Course |
| Sq. Ft.: | 2265 |
| Year Built: |
|
| Pool: | 1 |
| Fireplace: |
|
| Taxes: | $6,757 |
Community
| HOA: | 1 |
| HOA Fee: | 50 |
| HOA Period: | Annually |
| Community: |
|
Property
| Type: | Residential |
| Lot Dimensions: | 100X125 |
| Virtual Tour: | Click here |
| Lot Features: |
|
| Parking: |
|
| Pool Details: |
|
Building
| Construction: |
|
| Design: |
|
| Roof: |
|
| Exterior: |
|
| Windows: |
|
| Floor/Ceiling: |
|
Interior
| Cooling/Heating: |
|
| Features: |
|
| Rooms: |
|
| Master BR/BA: |
|
| Appliances: |
|